
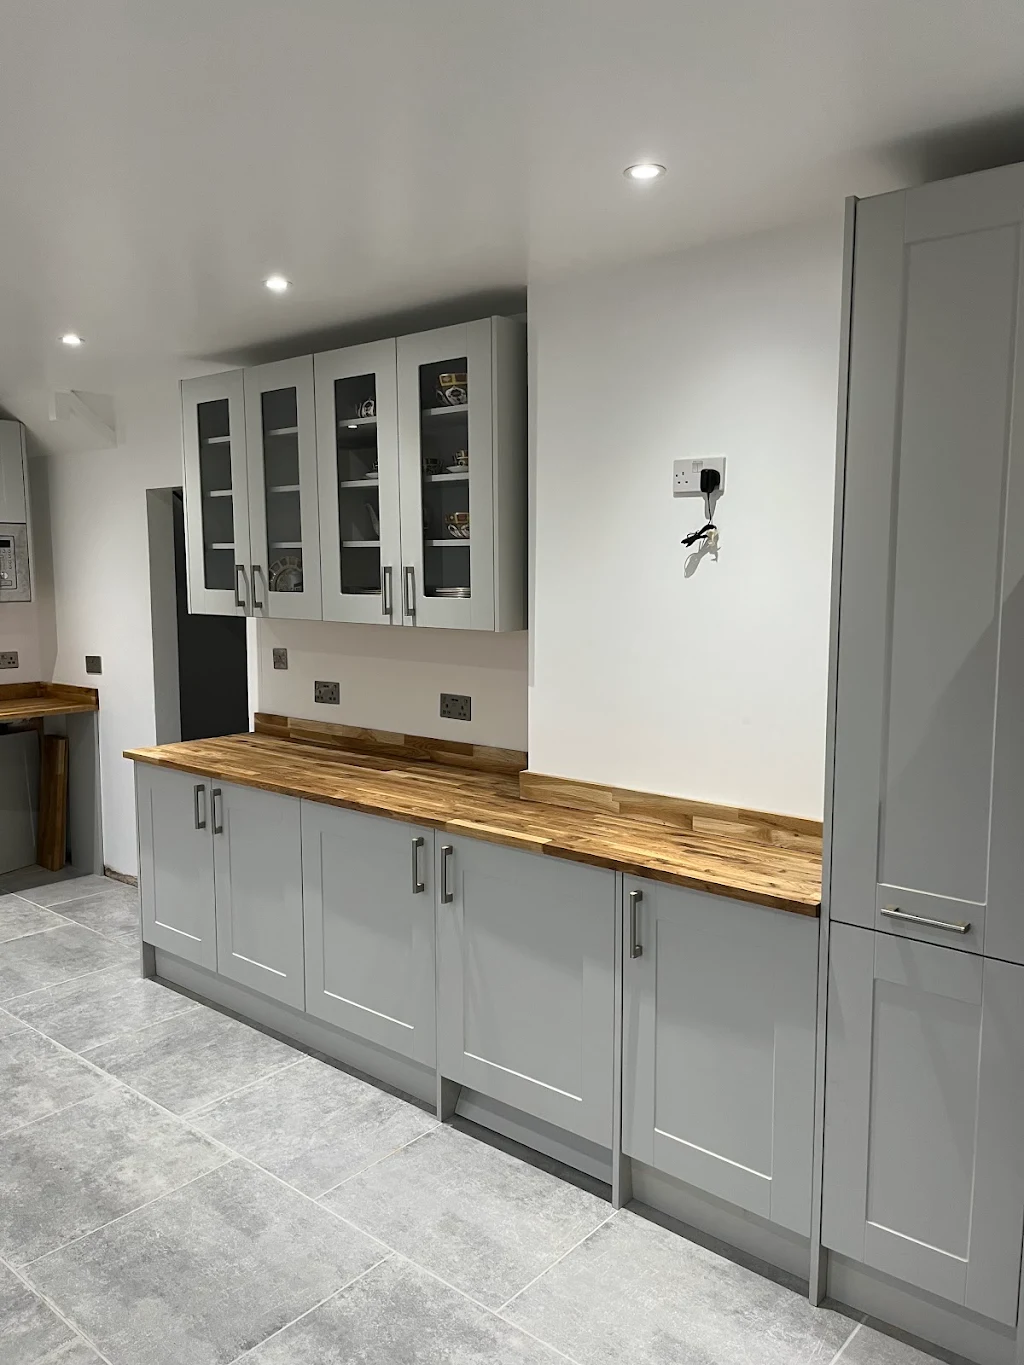
Kitchen Installation
in Bexley, Bromley & Kent —
Precision-Fitted, Not Just Assembled.
Precision fitting of your chosen kitchen — every cabinet level, every drawer running silent, every worktop joint tight enough to be invisible. One crew, one accountability, one written price.
Kitchen Installation & Fitting — the honest overview.
What it is
Kitchen installation is the fitting of a kitchen you've already specified — from Howdens or Wren, from a bespoke joiner, or from an in-frame supplier. We install cabinets, doors, worktops, appliances, plumbing, electrics, splashbacks and flooring to a level of finish you can inspect up close.
Who it's for
Homeowners across Bexley, Bexleyheath, Sidcup, Bromley, Dartford and the wider Kent area who've chosen their kitchen and now need someone who'll fit it properly — level to the millimetre, flush across doors, and tight across every worktop joint.
When you need it
Book installation once your kitchen has been ordered but before delivery, so we can walk the room, check services, and flag any spec issues while the order can still be adjusted.
Why professional matters
A £15k kitchen fitted badly reads like a £4k one. Doors not flush, drawers not aligned, worktop seams you can catch a fingernail on. The cabinetry does 60% of the job — the fitter does the other 60%. Both have to be right.
The cost of doing nothing — or doing it cheaply.
Every kitchen you've ever seen that "just looks off" was fitted badly, not designed badly.
Risks & consequences
- Cabinets fitted out of level cascade errors along the run — by cabinet six, doors don't line up and drawers rub.
- Worktop joints cut wide or misaligned become permanent eyesores that catch every crumb.
- Appliances installed to the wrong tolerances (integrated dishwashers especially) leak silently for months.
- Sockets and switches positioned without thought for splashback pattern ruin the finish on an otherwise perfect wall.
Common mistakes homeowners make
- Choosing a fitter based on price without seeing the finish of a previous job in person.
- Ordering a kitchen before the room has been surveyed for out-of-square walls, sloping floors and joist positions.
- Assuming "they all fit kitchens" — general builders and dedicated kitchen fitters produce very different rooms.
Five steps. Fixed dates. Fixed prices.
-
01
Pre-Delivery Survey
We walk your room, measure it, and check the schedule of parts against reality. Any spec issues get raised while your supplier can still fix them.
-
02
Fixed Quote & Schedule
Written itemised quote with day-by-day schedule. Deliveries, appliance install dates, worktop template date and second-fix date all mapped.
-
03
Site Prep & Removal
Old kitchen removed, walls made good, services checked and rerouted where needed. Floor protection front door to kitchen.
-
04
Cabinet Fit & Templating
Cabinets fitted, levelled and scribed. Worktops templated to accurate cabinet positions — never off the pre-fit plan.
-
05
Second Fix & Handover
Worktops fitted, appliances installed and commissioned, splashbacks tiled, electrics tested. Every door and drawer aligned before handover.
Specific, measurable benefits.
Millimetre-level alignment
Doors flush across the run, drawer gaps identical, handles on a laser line.
Tight worktop joints
Templated from fitted cabinets, cut to butt-tight tolerance, sealed properly.
Appliance install done right
Integrated appliances aligned to door fronts, hobs sealed, extraction ducted (not vented into a cupboard).
One crew, all trades
Plumbing, electrics, tiling and joinery handled in-house. No trade-hopping delays.
Fixed price you can plan against
Written itemised quote. Changes only in writing. No last-day surprises.
Snag-free handover
We hand back a kitchen you can start cooking in, not one you're chasing snags on for months.
What actually goes into the work.
The difference between a good kitchen fit and a great one lives in details most people don't consciously see — but always feel.
Levelling and scribing
Every kitchen sits on a floor that's out of level and against walls that are out of square. We scribe end panels, plinths and tall units to the actual room, not the drawing. Cabinet tops are set on a laser line so the worktop lands flat everywhere.
Worktop templating and joints
Quartz, granite, dekton or solid laminate — the worktop is templated only after cabinets are fitted, so the template reflects reality. Joints fall over cabinet ends where possible, are cut with precision router jigs, and are sealed with colour-matched two-part epoxy that reads as one continuous surface.
Integrated appliance install
Integrated dishwashers, fridges and freezers are fitted with correctly-tensioned door hinges so the appliance door and cabinet door open as one. Waste hoses are trapped correctly. Electrical connections meet Part P.
Splashback and tile choice
Splashbacks are set out from the hob centre line, not from a cabinet edge, so the eye reads a balanced pattern. Sockets and switches are positioned inside the tile grid, not fighting it. Silicone at worktop-to-splashback is drawn, not smeared.
Lighting integration
Under-cabinet LED strips at the front edge (not the back) throw light onto the worktop where you actually work. Plinth lighting is optional and dimmable. Feature pendants are hung to the height of the person cooking, not the ceiling.
Handover and aftercare
You get a bound folder with appliance manuals, warranty registrations, care instructions for the worktop and stone, and a snag-fix schedule if anything moves in the first month.
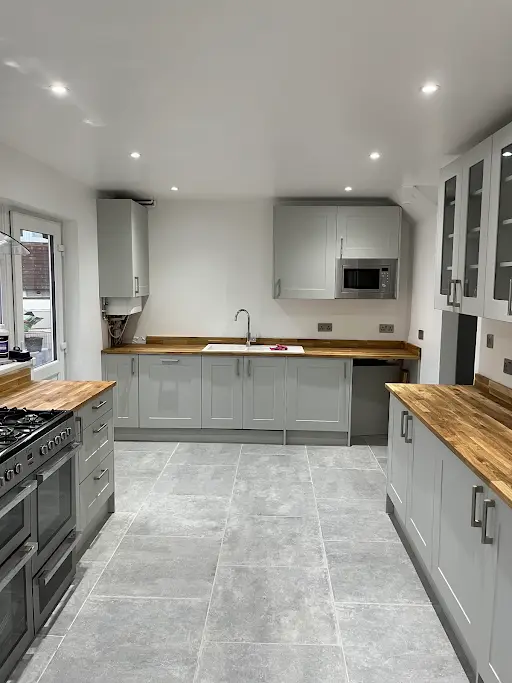
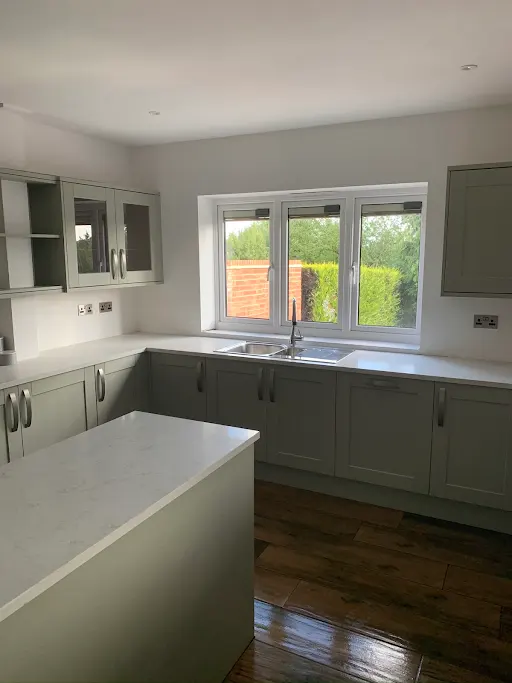
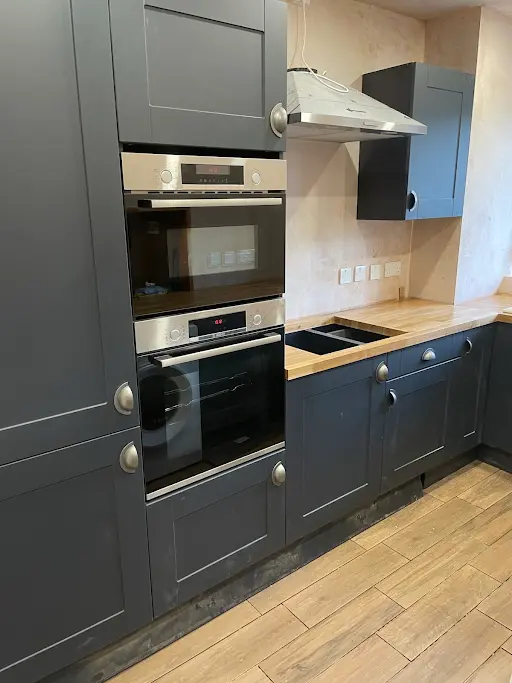
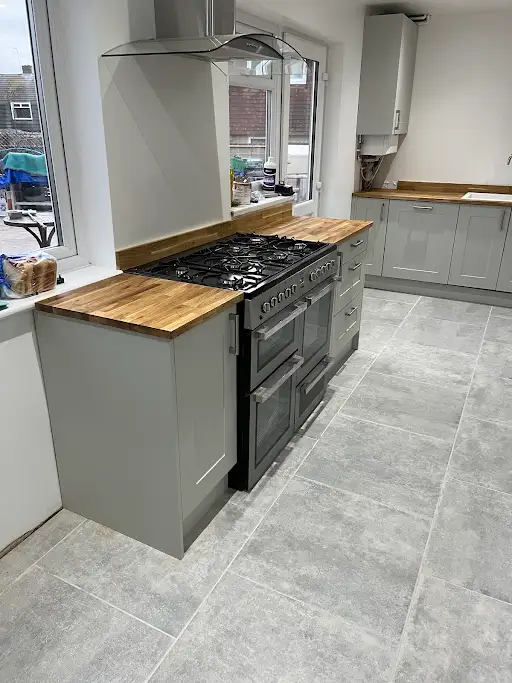
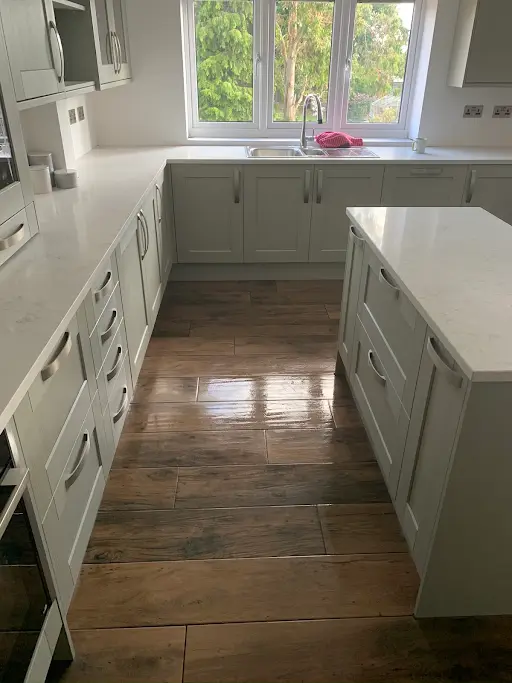
Kitchen Installation & Fitting — projects we've completed.
A selection of real jobs from across Bexley and the surrounding areas — finished by David and the team.
Answers before you ask.
Missing something? Call David direct on 07554 445184.
-
Yes — Howdens, Wren, Magnet, DIY Kitchens, bespoke joiners, in-frame specialists. Bring the plan and the schedule of parts and we'll take it from there.
Often combined with
Have your kitchen fitted the way it was drawn.
Free in-home survey. Fixed written quote. Workmanship guaranteed.